









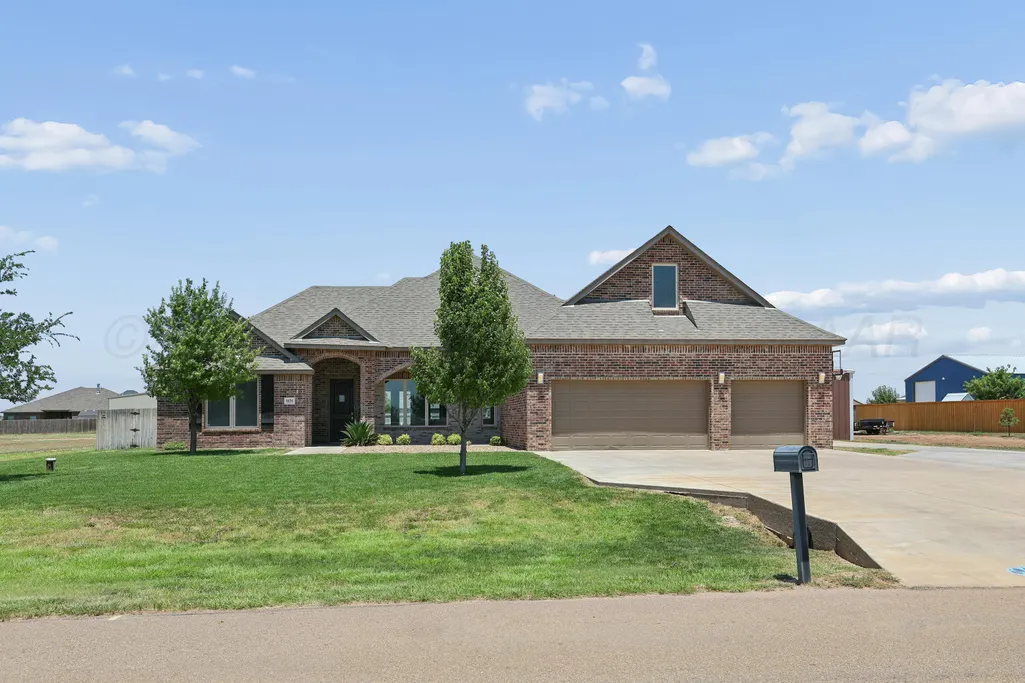
Address
9176 E Strawberry Fields Drive, Amarillo, TX
Price
$ 515,000
Property Attributes
- MLS#267348
- TypeSingle Family
- Listing Status Active
- CountyRandall
- CityAmarillo
- Area2162 - Strawberry Fields
- Zip79119-9845
- Style
- Year Built2017
- Price$ 515,000
- Bedrooms3
- Full Bathrooms2
- Half Bathrooms0
- Sqr Footage2286
- Lot Size1 Acres
Data Source:
Amarillo MLS (AMMLS)
Property Description
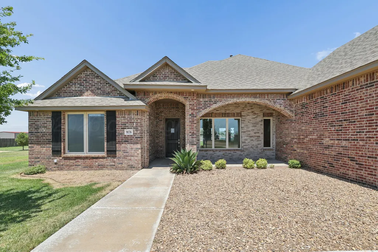
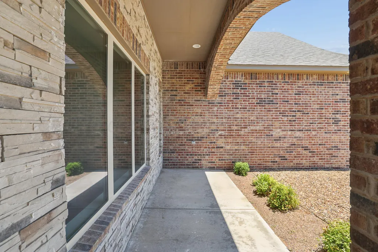
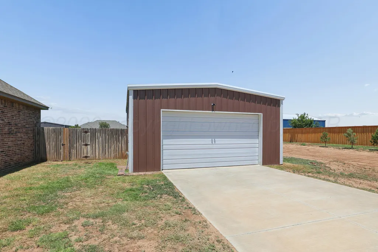
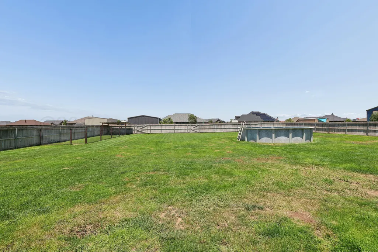
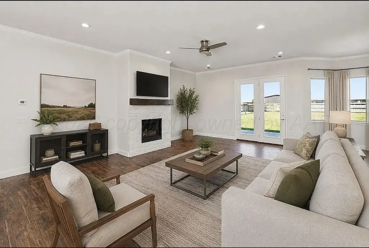
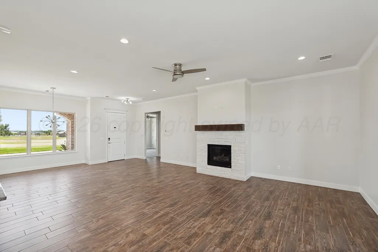
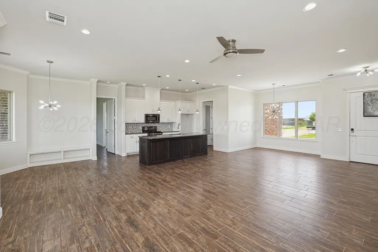
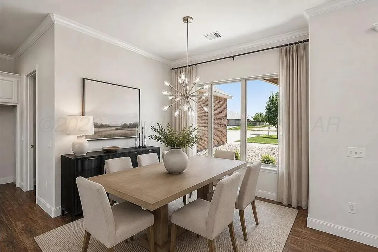
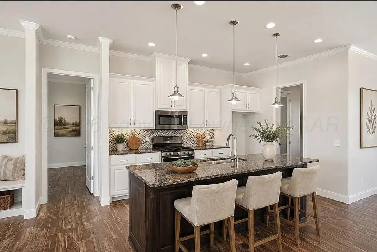
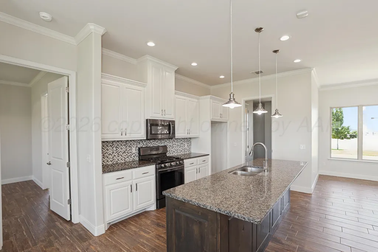
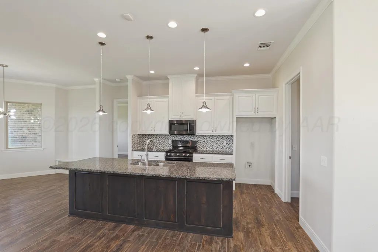
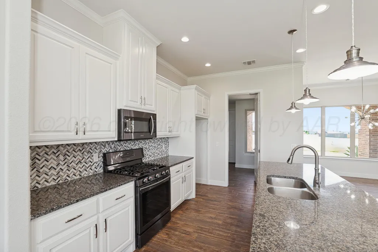
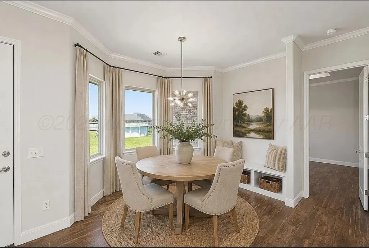
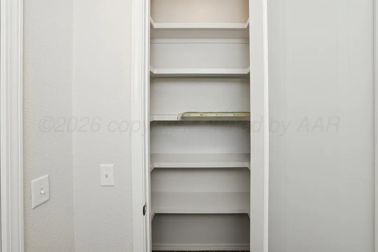
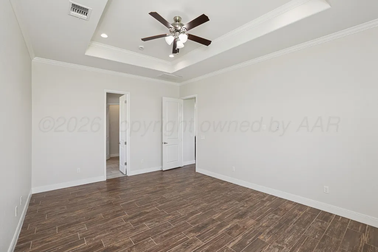
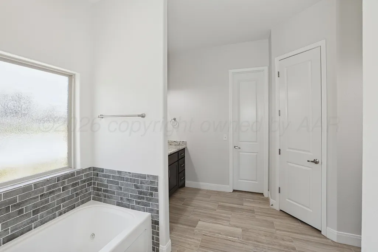
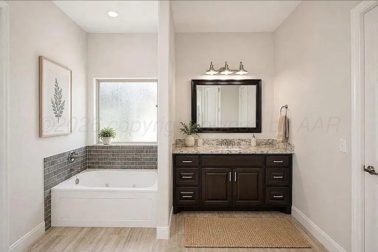
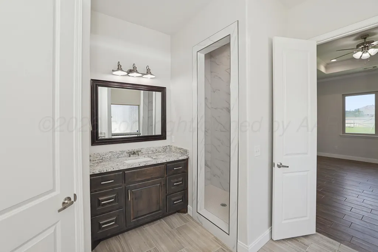
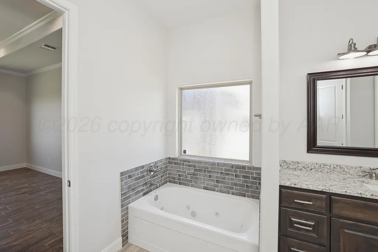
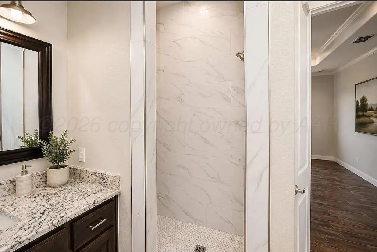
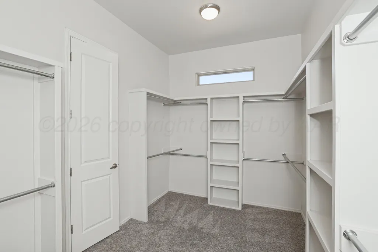
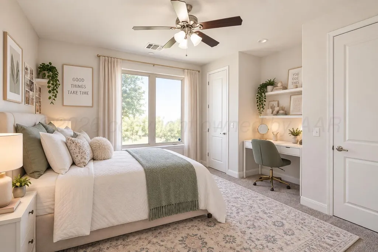
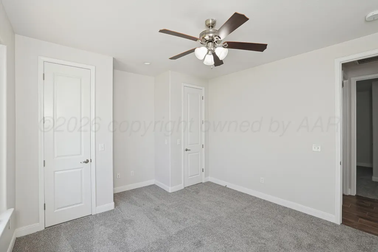
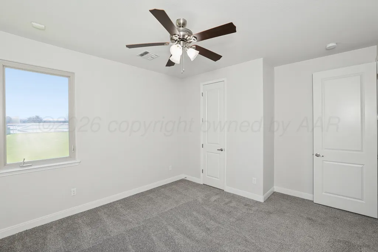
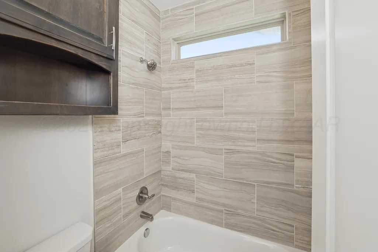
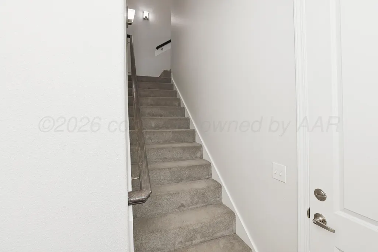
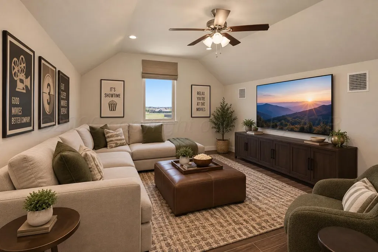
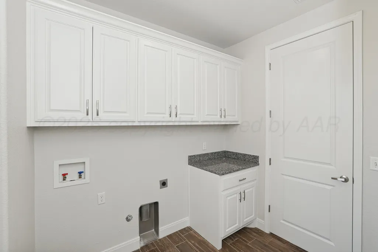
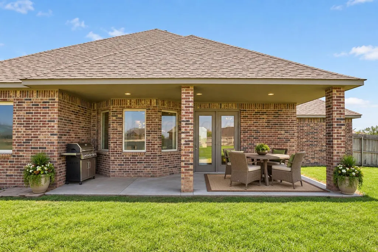
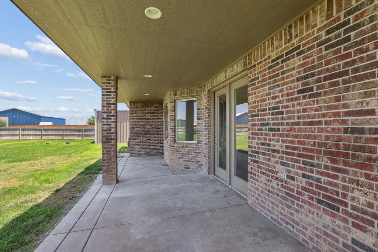
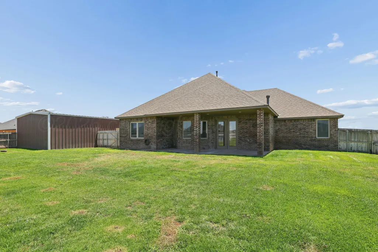
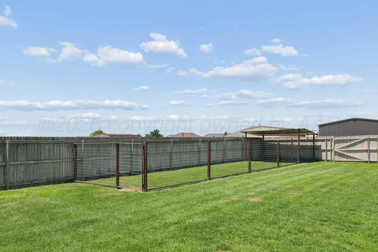
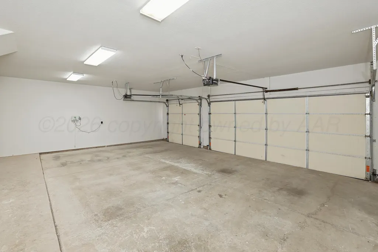
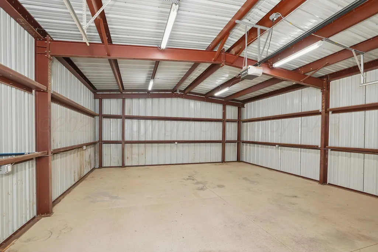
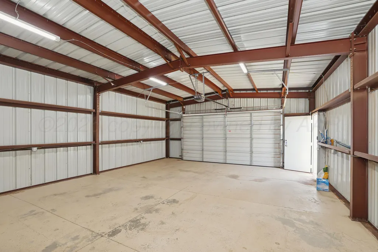
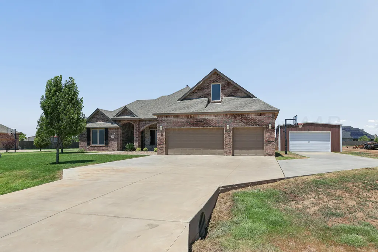
Nestled in the highly sought-after West Plains High School District between Amarillo & Canyon, this beautifully maintained 3 Bedroom, 2 bath, 3 car garge home offers the perfect balance of rural freedom, modern updates, & everyday convenience. And A Workshop Is An Added Plus! Step inside to discover a light-filled open-concept layout enhanced by fresh neutral paint, large windows, & updated carpet in 2 spacious bedrooms. The generous great room centers around a cozy fireplace that effortlessly anchors your furniture layout, seamlessly connecting to a dining space designed for a full-sized family table. The kitchen has an island where family & guests can gather around w/ bar seating. The chef will enjoy the 5 burner gas range. An additional area has a builtin bench & bay window for an additional table. Privacy comes naturally in the isolated primary suite, featuring 2 vanity sinks, a jetted tub for evening relaxation, a stylishly updated decorative tiled shower, & an expansive walk-in closet. Upstairs, a versatile secondary living area adapts effortlessly to your lifestyle--whether you need a dedicated home office, a vibrant playroom, or an immersive media retreat. Outside, your personal oasis awaits. Park w/ ease in the 3 car garage, & bring your biggest passion projects to life in the massive 30x24 detached metal building, ideal for a workshop, specialized hobbies, or endless storage. Cool off on warm Texas afternoons in your above-ground pool, while pets roam safely in the fully fenced backyard complete with a covered designated dog run. Every square foot of this move-in-ready property is crafted to simplify your daily routine, elevate your entertainments, & give your family room to thrive.
| Elementary School | Middle School | High School |
|---|---|---|
| Spring Canyon Elementary School | West Plains Junior High Middle School | West Plains High School High School |
| Price History | |
|---|---|
| 9/11/2026 | Listed $515,000 |
General Features
| Sewer | Septic Tank |
|---|---|
| Heating | Natural Gas,Central,Unit - 1 |
| Cooling | Central Air,Electric,Unit - 1 |
| Roof | Composition |
| Appliances | Disposal,Range,Microwave,Dishwasher |
| Garage Spaces | 3 |
| Pool Features | Above Ground |
| Year Built | 2017 |
| Levels | Two |
| County | Randall |
| New Construction | false |
| Property Type | Residential |
| HOA | false |
| Attached Garage | true |
| Facing Direction | South |
| Other Structures | Workshop |
| Total Rooms | 12 |
| Full Baths | 2 |
| Status | Active |
| Directions | From VFW road heading south, turn west on Strawberry Fields |
| High School | West Plains High School |
| City | Amarillo |
| Zoning Description | 2000 - SW of Amarillo City Limits |
| MLS Area | 2162 - Strawberry Fields |
| Lot Size Units | Acres |
| Lot Size Square Feet | 43560 |
| Carport Y/N | false |
| Elementary School | Spring Canyon |
| Middle/Junior High School | West Plains Junior High |
| MLS Area Minor | 2162 - Strawberry Fields |
| Standard Status | Active |
| Legal Description | STRAWBERRY FIELDS # 2, LOT 012, BLK 0002, 1.0000 ACRES |
Interior Features
| Interior Amenities | Living Areas,Bonus,Dining Room - Kit Cm,Great Room,Isolated Master,Utility,Workshop,Pantry,Dining Room - Liv Cm |
|---|---|
| Fireplace Features | Mock |
| Air Conditioning Y/N | true |
| Fireplace Y/N | true |
| Laundry Features | Utility Room |
| Total Bedrooms | 3 |
| LivingAreaSource | Appr Dist |
| Total Baths | 2 |
Exterior Features
| Exterior Amenities | Brick,Dog Run |
|---|---|
| Fencing | Wood |
| Parking Features | Garage Faces Front,Garage Door Opener |
| Water Source | Well |
| Lot Size Area | 1 |
| Foundation Details | Slab |
| Building Area Total | 2286 |
| Lot Size Acres | 1 |
Amenities
- Foreclosure
- Views
- Short Sale
- New Construction
- Adult 55+
- Lease To Own
- No HOA Fees
- Furnished
- Primary On Main
- Air Conditioning
- Seller Finance
- Green
- Fixer Upper
- Horse
- Golf
- Fireplace
- Deck
- Garage
- Basement
- Pool
 Consult a REALTOR® This multiple listing information is provided by the Amarillo Association of Realtor from a confidential and copyrighted compilation of listings. The compilation of listings and each individual listing are © 2026 Amarillo Association of Realtors. All Rights Reserved.
AAOR® TERMS & CONDITIONS
The information provided is for consumers personal, non-commercial use and may not be used for any purpose other than to identify prospective properties consumers may be interested
Consult a REALTOR® This multiple listing information is provided by the Amarillo Association of Realtor from a confidential and copyrighted compilation of listings. The compilation of listings and each individual listing are © 2026 Amarillo Association of Realtors. All Rights Reserved.
AAOR® TERMS & CONDITIONS
The information provided is for consumers personal, non-commercial use and may not be used for any purpose other than to identify prospective properties consumers may be interested
